In this article
Essentially:
• Planning a custom home in Little Rock starts with budget clarity, lot evaluation, and a design-build team that handles drafting, permitting, and construction under one roof.
• Pre-construction planning (design, financing, permits) typically takes several months before any ground is broken.
• Working with a full-service local builder reduces miscommunication between designers, subcontractors, and homeowners.
Building a custom home in Little Rock starts with a clear plan: define your budget, secure or evaluate your lot, and choose a builder who can manage design, drafting, and construction as one connected process. Homeowners who skip this groundwork often face costly redesigns or permit delays once construction begins.
A local home builder in Little Rock, AR brings practical value during this early stage because they understand regional zoning patterns, soil conditions, and the permitting steps specific to Central Arkansas. Hines Homes is one example of a design-build firm operating in this market, with services that include custom home construction, in-house drafting, and interior selections guided through a dedicated design studio.
Why Early Planning Shapes the Entire Build
The planning phase sets the tone for everything that follows. Decisions made before construction starts determine how smoothly the rest of the project runs.
• Budget range and financing need to be settled before design work begins.
• Lot evaluation should account for zoning, drainage, and utility access.
• Architectural style and floor plan priorities should be documented early to avoid mid-build changes.
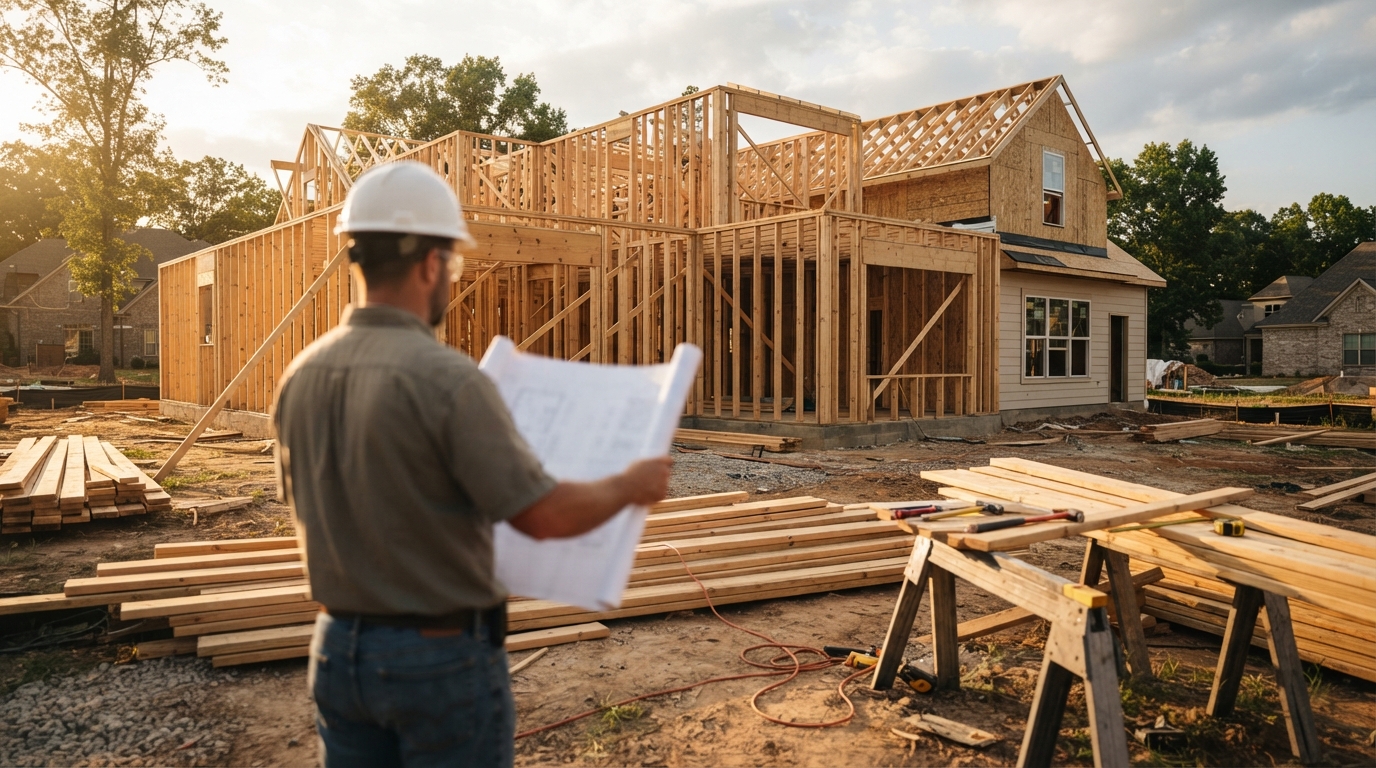
According to a national association of home builders-sourced timeline breakdown, the pre-construction phase of design, engineering, financing, and permitting typically takes 3 to 6 months. That window is often underestimated by first-time custom home buyers, yet it directly affects whether the build stays on schedule once construction starts.
What a Design-Build Approach Looks Like in Practice
A design-build structure means one team manages the project from concept to completion rather than coordinating separate architects, drafters, and contractors. This model is common among custom builders serving the Little Rock area.
Services typically bundled into this process include:
1. Site planning and lot evaluation for drainage, setbacks, and access.
2. In-house drafting and floor plan development, including adjustments for engineering and structural needs.
3. Interior selections such as flooring, cabinetry, countertops, and lighting fixtures.
4. Project management tools that let homeowners track progress and communicate directly with subcontractors and vendors.
Custom Home Building involves full-service new construction management from site preparation to final walkthrough, paired with in-house drafting and plan design that creates and refines custom floor plans and 3D elevations internally for maximum flexibility, along with guided interior selections at a design studio. This kind of bundled service reduces the number of separate vendors a homeowner has to manage directly.
Comparing Planning Approaches
| Planning Approach | Coordination Level | Typical Homeowner Involvement |
| Design-build (single firm) | High – one point of contact | Reviews plans, selections, and budget with one team |
| Separate architect + builder | Lower – homeowner coordinates between firms | Manages communication between multiple parties |
| Production/spec builder | Low – limited customization | Selects from pre-set plan options |
A design-build approach tends to suit homeowners who want fewer handoffs between the design and construction phases, since the same team carries decisions from the drafting table to the job site.
Questions Homeowners Often Ask Before Building
How long does planning a custom home usually take? Pre-construction planning, covering design, engineering, financing, and permitting, generally runs three to six months before construction begins, according to industry timeline data, which notes this is the part homeowners most often underestimate and where a build is either set up for success or destined to run long.
What should I prepare before meeting with a builder? Bring a rough budget range, any lot information you already have, and a list of must-have features. This helps the builder scope drafting and design work accurately from the first conversation.
Does a custom builder handle permits and zoning? Reputable design-build firms typically manage permitting and coordinate with local zoning requirements as part of the planning phase, though homeowners should confirm this scope directly with any builder before signing a contract.
What is the benefit of in-house drafting versus hiring a separate architect? In-house drafting keeps design revisions within one team, which can shorten the back-and-forth between plan changes and construction feasibility checks.
Planning a custom home in Little Rock works best when budget, lot conditions, and design decisions are addressed before construction begins. Homeowners who want a single point of contact through drafting, design, and building often start by reaching out to a local design-build firm such as Hines Homes to discuss project scope and timeline expectations.
Adelfa Abril
Adelfa Abril, a seasoned wordsmith specializing in the realm of Home Improvement, infuses her writing with a unique blend of creativity and practical insights. With a deep appreciation for the artistry of home transformation, Adelfa is committed to guiding her readers through the intricate and rewarding journey of enhancing living spaces. In Adelfa's narratives, words take on a vibrant hue, painting a vivid picture of innovative designs, sustainable practices, and the seamless integration of functionality and aesthetics. Her articles serve as an invaluable resource for those seeking not only to beautify their homes but to infuse them with character and personality. Adelfa Abril's exploration of Home Improvement goes beyond the ordinary, delving into the uncharted territories of unconventional designs, mindful living, and the joy of do-it-yourself endeavors. Her writing captures the essence of making homes not just visually appealing but also spaces that resonate with the unique stories of those who inhabit them. With a wealth of knowledge at her fingertips, Adelfa's commitment to delivering content is evident in every piece she crafts. Her articles are more than informative guides; they are invitations to embark on a transformative journey where Home Improvement becomes an art form, accessible to all who seek to express their individuality through their living spaces. Adelfa Abril invites readers to explore the exciting intersection of expertise and inspiration. Through her engaging and thought-provoking writing, she envisions a world where the act of improving one's home is not just a practical endeavor but a delightful and empowering adventure.